Wellness Area Ideas for Villas and Resorts: Sauna, Cold Plunge, and Teak Details
Hot, cold, then rest. How to design a comfortable, photogenic wellness area for a villa or resort — from placing the sauna to the teak details around it.
A wellness area is now one of the amenities villa and resort guests look for most. It doesn't have to be big or expensive. What matters is a clear flow, comfort, and an atmosphere that blends with the tropical setting.
The most popular concept comes from the Nordic tradition: hot → cold → rest, repeated two or three times. Here is how to translate it for a villa or resort in Indonesia.
1. Design the flow first
Before choosing products, picture the guest's journey from start to finish:
- Changing room and shower: guests get ready and rinse off.
- Sauna: a 10–15 minute hot session.
- Cooling: a cool shower, cold plunge, or the swimming pool.
- Rest: a shaded lounge with loungers and drinking water.
Keep these four zones close together — ideally just a few steps apart. Nobody wants a long walk straight out of the sauna.
2. Make the sauna the focal point
The sauna is the star of the wellness area, and its shape sets the design tone:
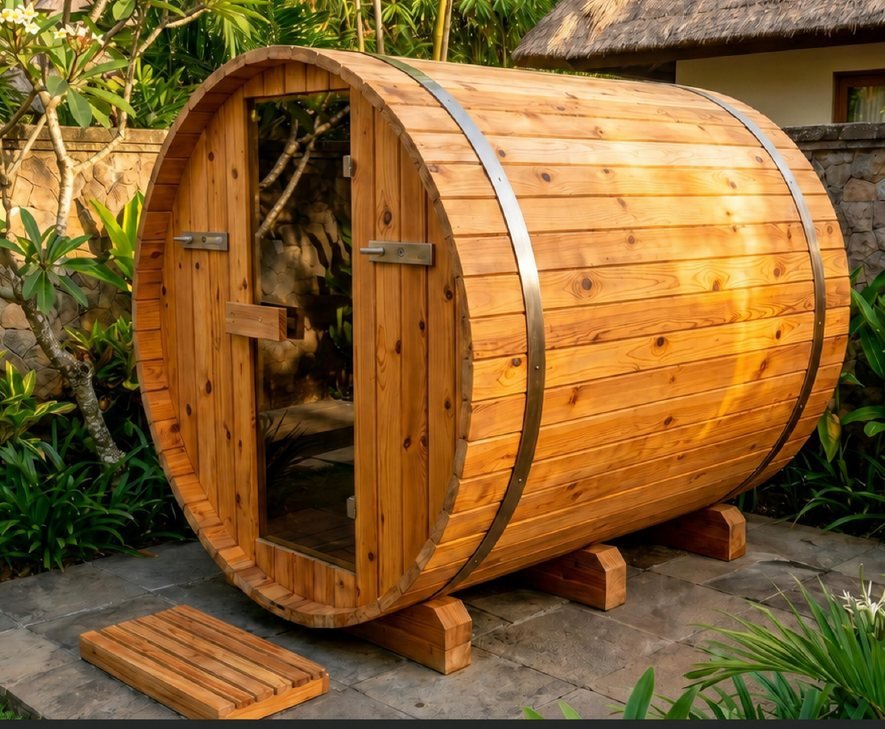
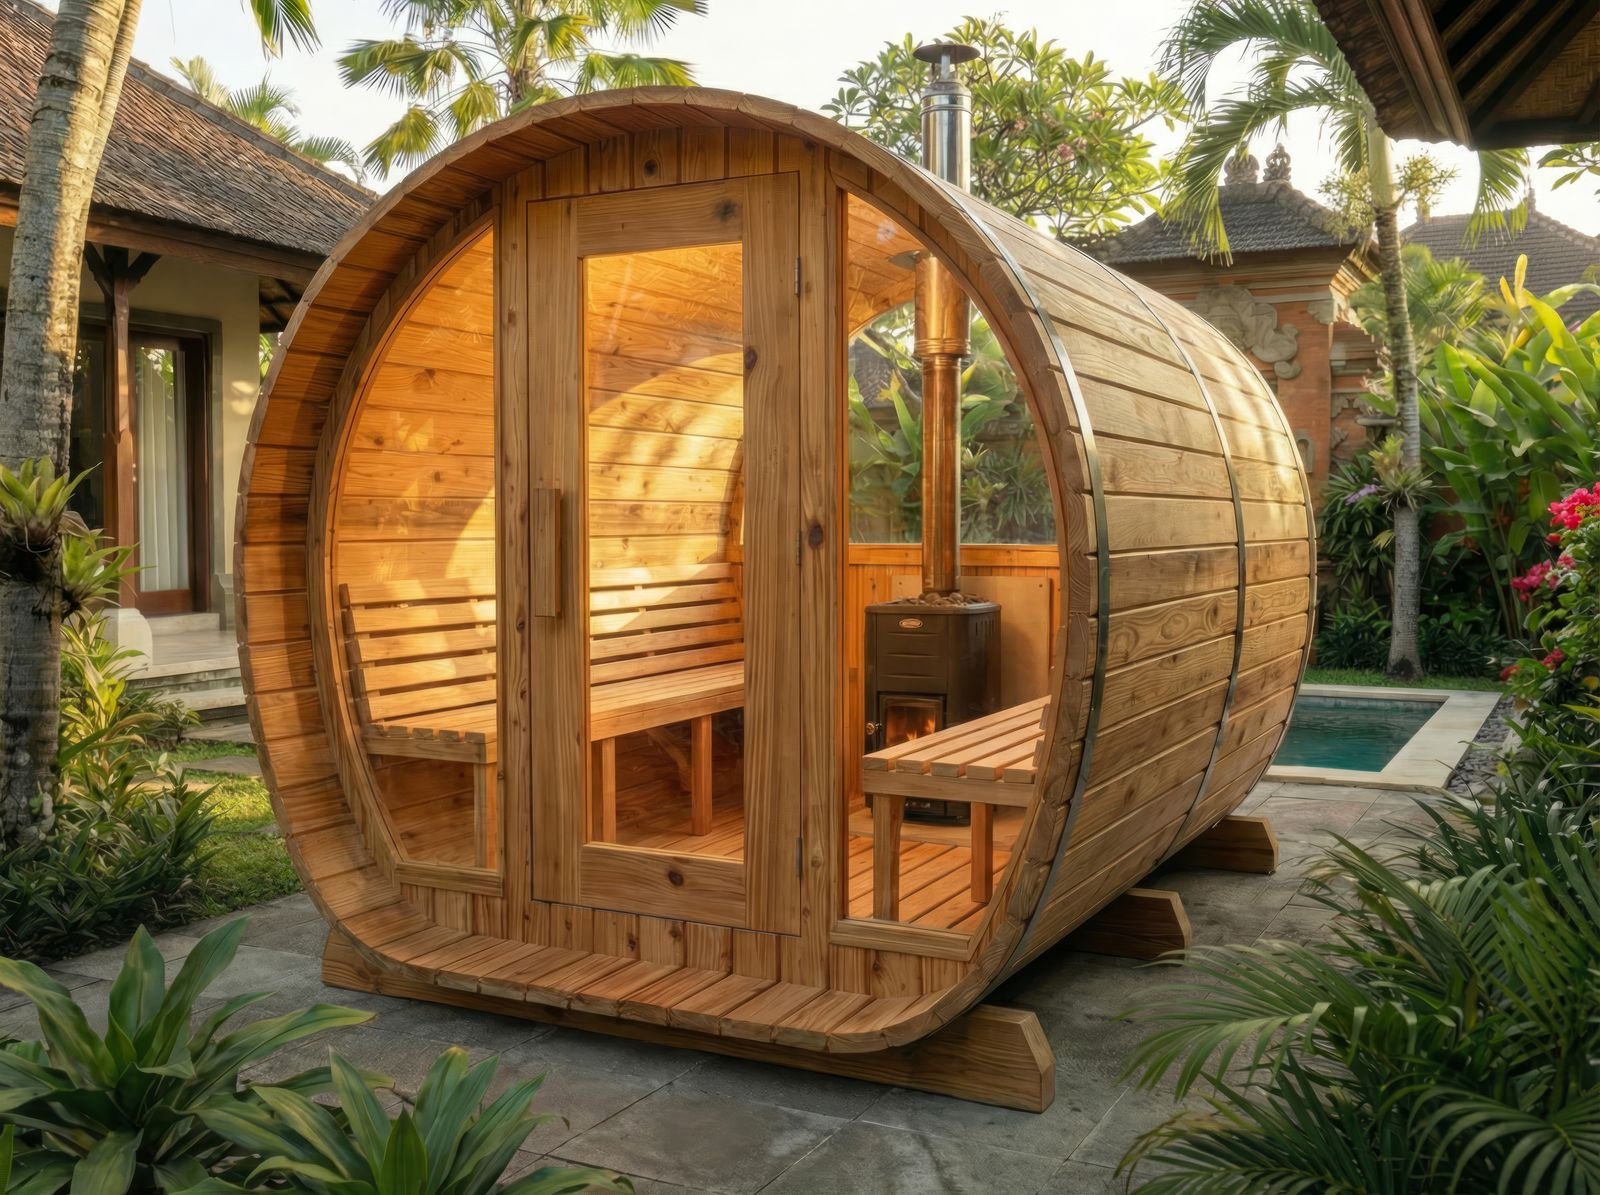
- Sauna Barrel: the classic, instantly recognisable barrel form — very photogenic and perfect for natural or tropical gardens.
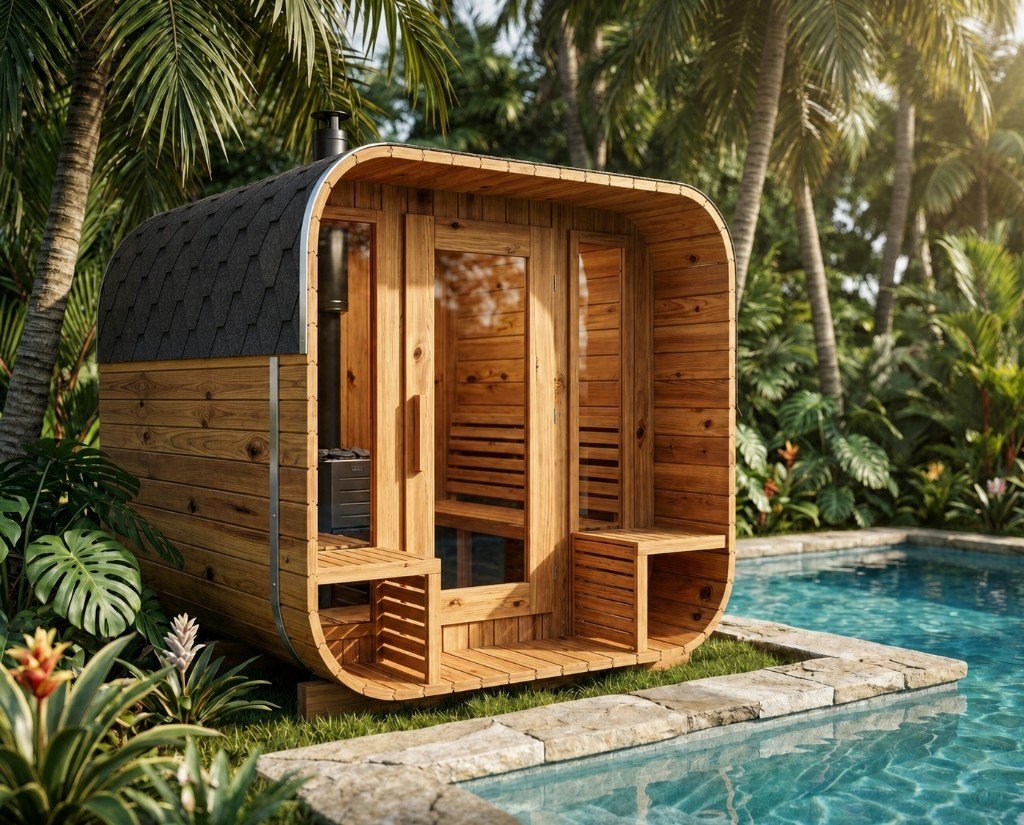
- Sauna Cube Large: cleaner, more modern lines with a wide glass façade, ideal for contemporary villas.
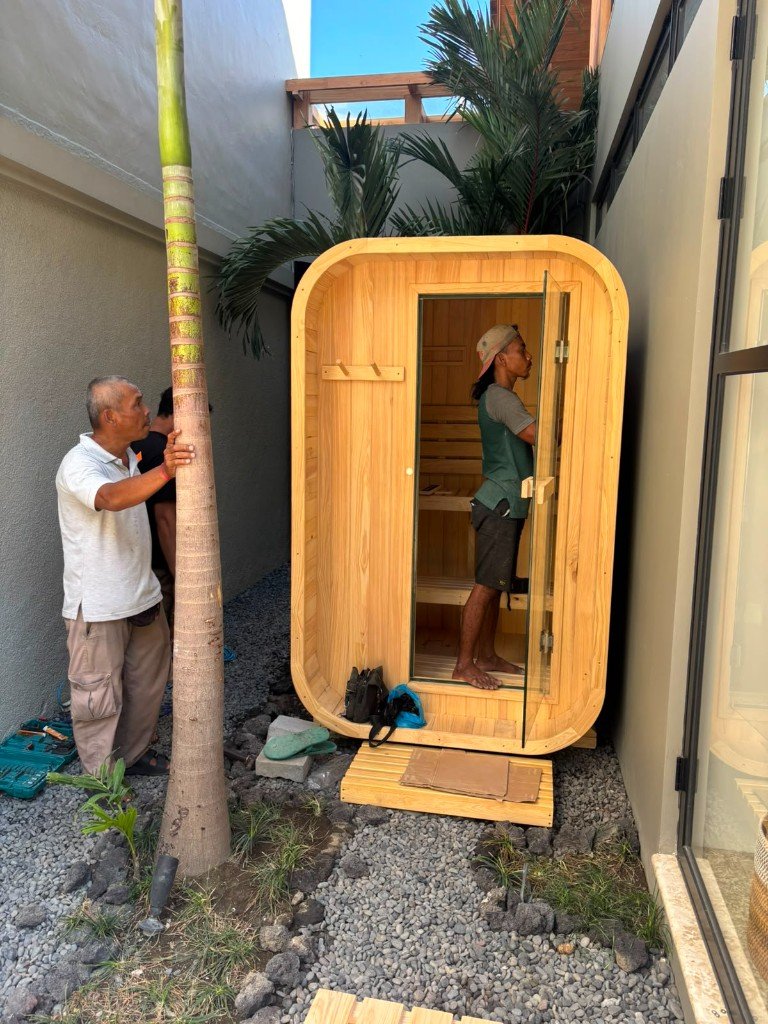
- Sauna Cube Small: compact for two, suited to one-bedroom villas or private suites.
Face the glass door towards the best view — garden, rice fields, or pool. With a wood-fired heater such as IGNIS, plan the chimney position and a neat, dry store for firewood or pellets.
3. Add a cold zone
The cold phase completes the sauna ritual. Options, from simplest up:
- Outdoor shower with cool water — the cheapest and easiest to maintain.
- Bucket shower, Nordic style — small but memorable.
- Cold plunge: a small pool or tub big enough for one or two people to dip briefly.
- Swimming pool: if it's close by, the villa pool can serve as the cooling area.
For a cold plunge, provide safe steps and handrails and a short sign with instructions. Cold water immersion isn't for everyone; guests with heart conditions should check with a doctor first.
4. A lounge for resting
The rest phase is often overlooked, yet it's where guests spend the most time. Provide:
- Shade from a pergola, thatched roof, or trees.
- Weather-resistant loungers or a daybed.
- Drinking water or infused water, plus a towel rack.
- Warm lighting for late-afternoon and evening sessions.
Furniture in natural materials makes the lounge feel connected to the sauna — for example tables and benches in coconut shell and teak, as explained in Java Bamboo Craft's guide to coconut shell mosaic furniture.
5. Warm bathrooms and changing rooms
The changing room and bathroom are the guest's first and last impression. Wood brings a warm spa feel. Teak handles humidity well when properly cared for, which is why it's often used for vanities, cabinets, and shelves. See examples in Java Bamboo Craft's teak bathroom furniture collection.
6. Teak feature walls and façades
To tie the wellness area together, repeat the wood on the surrounding walls — a lounge backdrop, privacy screen, or changing-room façade. Teak wall cladding from Teak Wall Panels works well for these feature walls, and its texture pairs nicely with the pinewood of the sauna.
Important: inside the sauna's hot room, use timber made for saunas, such as the pinewood in our cabins. Teak panels belong in the areas around the sauna, not inside the hot room.
7. Privacy, lighting, and sound
- Privacy: tall plants, timber fences, or panelled walls let guests feel comfortable in swimwear.
- Lighting: warm, dimmed lights along paths and in the lounge; avoid harsh white light.
- Sound: running water from a fountain or small pond masks road or neighbour noise.
Example layouts by property size
| Property size | Sauna | Cold zone | Lounge |
|---|---|---|---|
| 1–2 bedroom villa | Cube Small (2 people) | Outdoor shower | 2 loungers under a pergola |
| 3–5 bedroom villa | Barrel or Cube Large (4–6 people) | Shower plus swimming pool | Daybed and side table |
| Resort / hotel | Several 4–6 person cabins | Cold plunge and showers | Shared lounge and drinks area |
Wellness area planning checklist
- Hot → cold → rest flow within a few steps
- Level base and good drainage under the sauna and in wet areas
- Non-slip flooring around showers and pools
- Heater chosen (electric or wood-fired), with wiring or chimney planned
- Shade, seating, and drinking water in the rest area
- Usage signs for the sauna and cold plunge
- Consistent wood materials from sauna to lounge to bathroom
FAQ: frequently asked questions
How much space does a wellness area need?
It depends on the model. The Sauna Cube Small measures about 1.3 × 1.74 m outside, so a small garden corner plus an outdoor shower can already make a simple wellness area. A barrel or large cube with a lounge needs more room.
Is a cold plunge essential?
No. An outdoor shower with cool water is enough for cooling down. A cold plunge is an attractive extra when budget and space allow.
Can teak be used inside a sauna?
For the inside of the hot room, use timber that is made for saunas, such as the pinewood in our cabins. Teak is excellent for the surrounding areas — feature walls, bathrooms, and lounge furniture.
Barrel or cube — which is more photogenic?
The barrel feels classic and instantly recognisable, while the cube looks more modern with its wide glass. Choose the one that best matches your villa's architecture.
Planning a wellness area for a villa or resort? Chat with us on WhatsApp to discuss sauna models, sizes, and heaters. Explore the full collection and installed examples.